Proposals and weddings: 17th by Magnolia and Magnolia Lounge explained
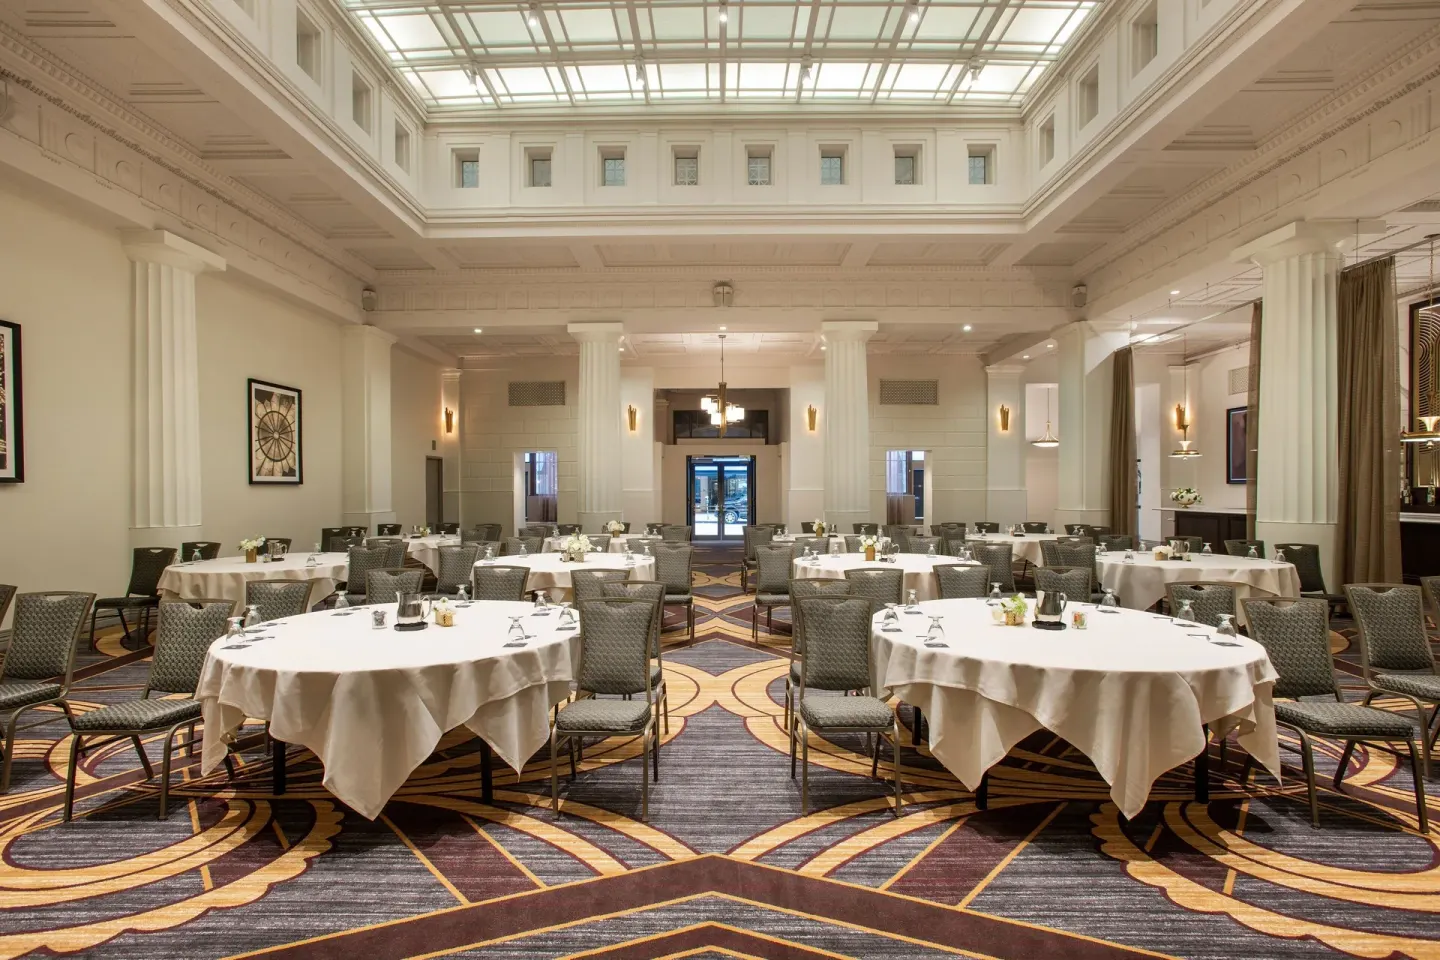
Magnolia Hotel Denver offers two on-site wedding spaces: the historic 17th by Magnolia ballroom (a street-level former bank with a glass atrium ceiling) for larger seated weddings up to 200 guests or cocktail receptions up to 300, and the fully renovated Magnolia Lounge for smaller ceremonies and receptions (hotel capacity numbers apply). Both venues can be catered through the hotel's on-site restaurant, Harry's, and are wheelchair accessible.
In this guide
At-a-glance: the two wedding spaces
Magnolia Hotel Denver provides two distinct on-property venues for proposals, ceremonies and receptions: 17th by Magnolia and the Magnolia Lounge. Each space has a different scale and character suited to larger or smaller gatherings.
Both venues are part of the hotel's meeting and events program and can be paired with on-site catering from Harry's, access to discounted guest rooms for wedding parties, and getting-ready rooms at the property.
- 17th by Magnolia — historic ballroom with glass atrium ceiling; suited for larger seated dinners and cocktail receptions
- Magnolia Lounge — fully renovated lower-level space with rock-formation and water-feature backdrop for smaller, intimate events
- On-site catering and bar service available through Harry's (the hotel's restaurant and bar)
| Venue | Seated capacity | Cocktail capacity |
|---|---|---|
| 17th by Magnolia | Up to 200 | Up to 300 |
| Magnolia Lounge | Up to 175 (reception) | Up to 200 (ceremony) |
17th by Magnolia: what to expect
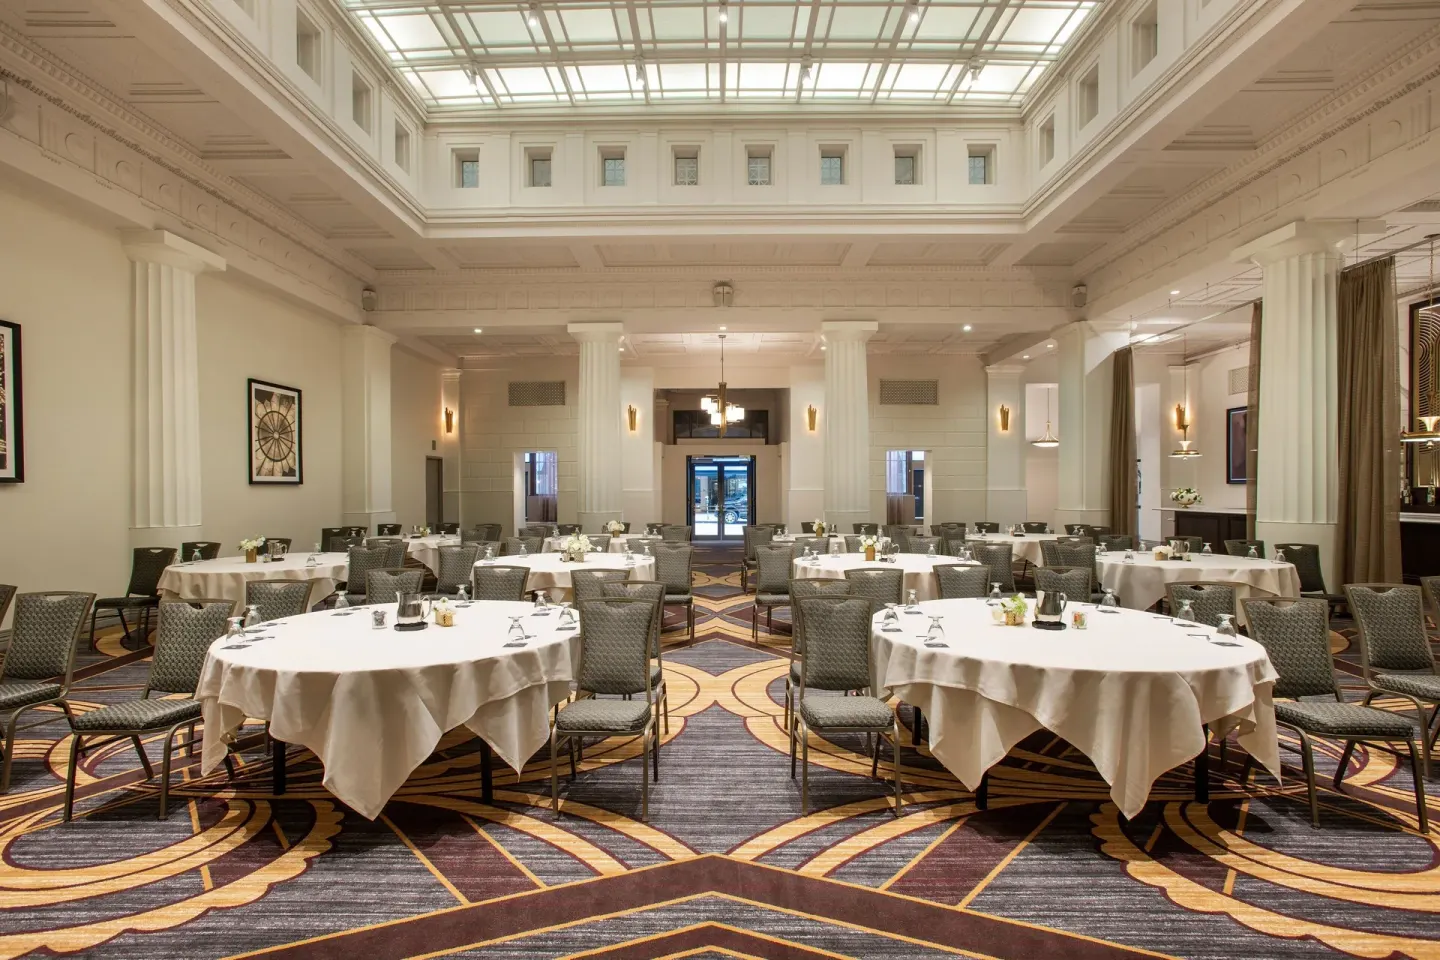
17th by Magnolia is the hotel's historic, street-level ballroom located inside the former bank building. It features original 1920s architecture and a glass atrium ceiling that brings daylight into the event space.
The ballroom measures about 3,800 sq ft and is commonly used for seated weddings (up to 200 guests) and cocktail-style receptions (up to 300). The space includes a built-in bar that is frequently used as a photo backdrop during cocktail hour.
- Approximate size: 3,800 sq ft (dimensions cited around 46 x 60 x 25 ft)
- Seated wedding capacity: up to 200 guests
- Cocktail reception capacity: up to 300 guests
- Built-in bar and restored architectural details (suitable for formal or semi-formal setups)
| Feature | Notes |
|---|---|
| Natural light | Glass atrium ceiling brings daylight into the ballroom |
| Historic character | Located in a former bank building with original 1920s elements |
| Catering | Can be catered through Harry's, the hotel's on-site restaurant |
Magnolia Lounge: smaller ceremonies and receptions
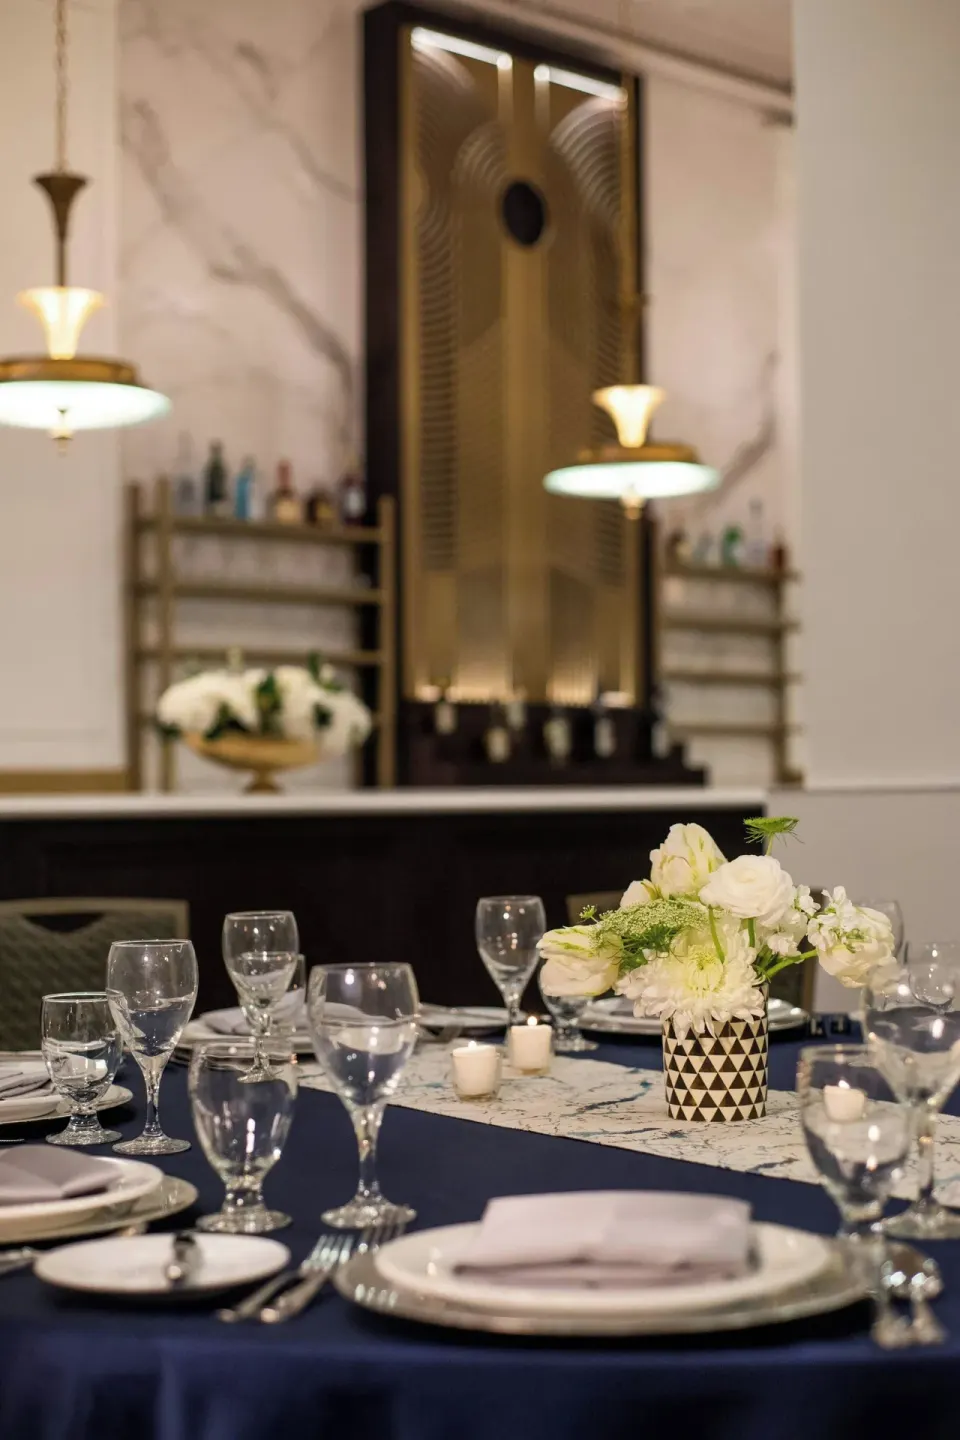
The Magnolia Lounge was fully renovated in 2019 and is intended for smaller wedding ceremonies and receptions. The hotel's description highlights a rock-formation and water-feature backdrop used for ceremony staging.
Capacity figures listed by the hotel show the Magnolia Lounge can host up to 175 guests for receptions and up to 200 for ceremonies; third-party listings show slightly different numbers for some layouts, so confirm capacities with the hotel's events team for your desired setup.
- Common uses: intimate ceremonies, receptions, cocktail hours
- Hotel capacity (per weddings page): up to 175 reception / up to 200 ceremony
- Good for couples who want a renovated space with architectural features distinct from the ballroom
| Item | Detail |
|---|---|
| Renovation | Fully renovated in 2019 |
| Design features | Rock-formation and water-feature backdrop |
| Typical capacity | Up to 175 (reception) / up to 200 (ceremony) |
Catering, timing and getting-ready rooms
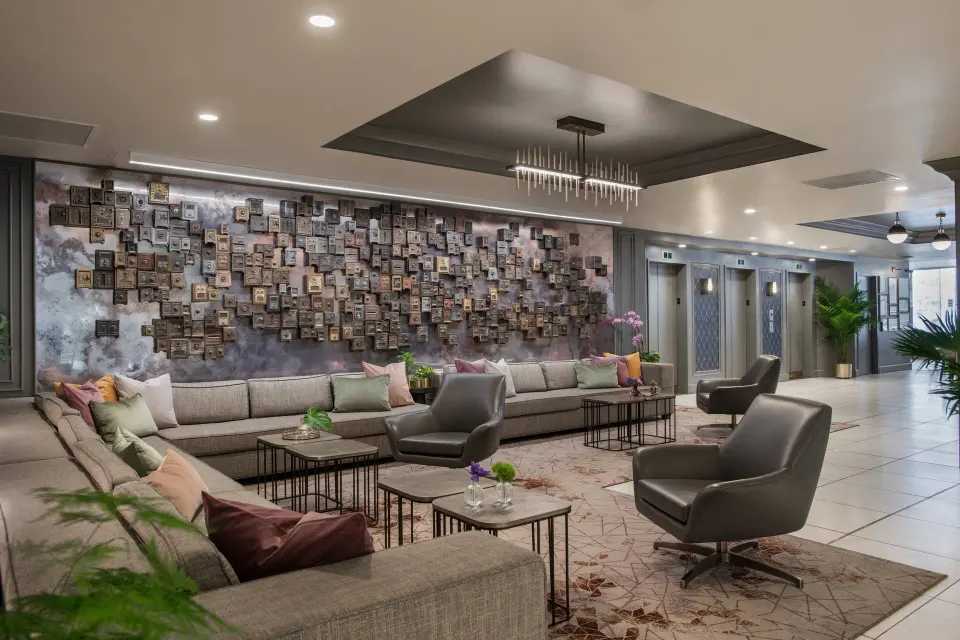
Harry's, the hotel's on-site restaurant and bar located in the lobby, handles catering for wedding events at the venues. Harry's serves breakfast, lunch and dinner and operates a daily happy hour; couples commonly arrange plated dinners or buffet-style service through the hotel's catering team.
The hotel offers discounted sleeping rooms for wedding guests and getting-ready rooms for couples hosting events at 17th by Magnolia. Confirm room-block policies, timelines for set-up and break-down, and whether late-night service is permitted when you speak with the events manager.
- On-site caterer: Harry's (serves breakfast, lunch and dinner; happy hour and bar service available)
- Wedding perks often include discounted guest rooms and getting-ready rooms (confirm availability with event sales)
- Ask about timing for vendor access, reception end-times, and any noise or music restrictions
| Catering item | Typical note |
|---|---|
| Food service | Provided by Harry's — menu options vary by event |
| Bar service | Available through hotel's bar team; built-in bar in 17th by Magnolia |
| Room blocks | Hotel offers discounted sleeping rooms for wedding guests (confirm rate and cut-off) |
Guest rooms and where to get ready
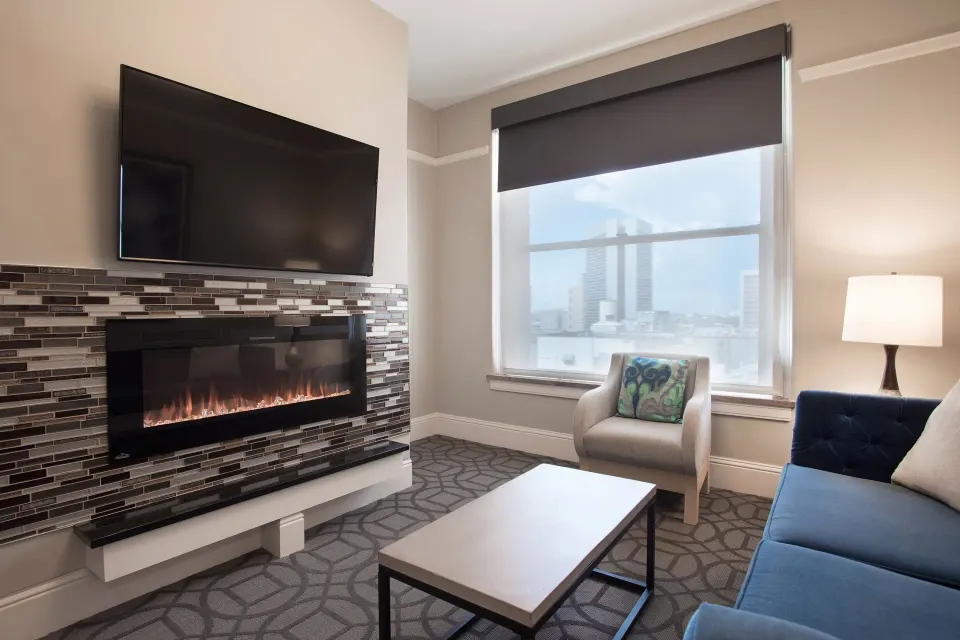
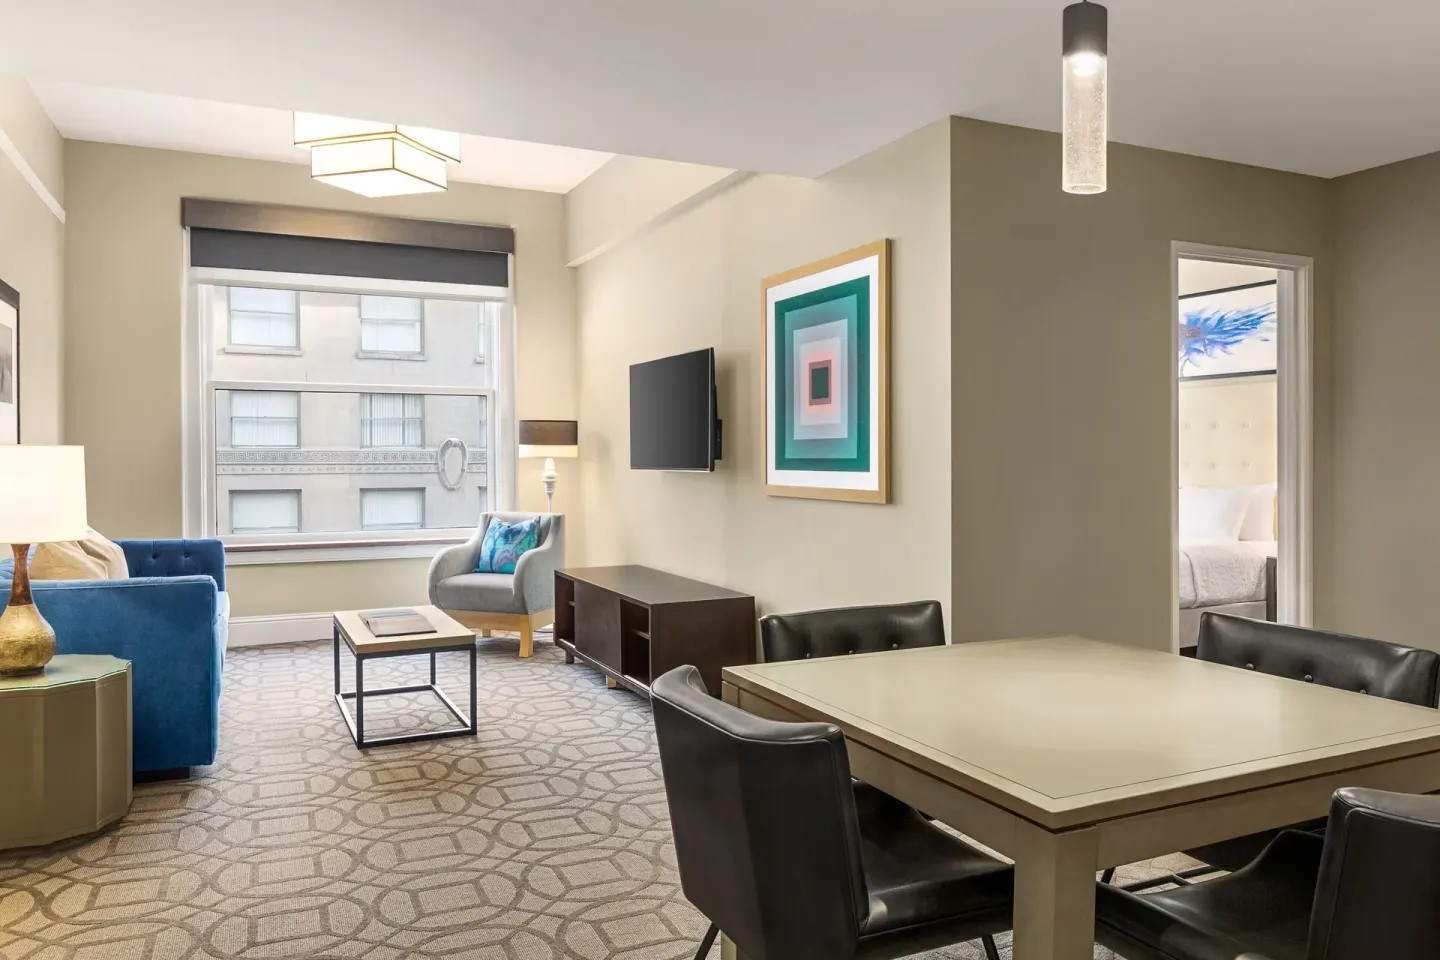
Magnolia Hotel Denver has 297 guest rooms and suites across multiple room types, including Room, 1 King Bed; Suite, 1 Bedroom; Premier Room; Room, Fireplace; and others. The hotel can arrange room blocks for wedding parties and overnight guests.
Couples frequently reserve a suite or a group of rooms on the event night for getting-ready space; the hotel advertises getting-ready rooms as part of wedding packages for events at 17th by Magnolia. Confirm which specific room types are available when you book.
- Total rooms and suites: 297
- Common room types couples use for prep: Suite, 1 Bedroom; Premium Suite, 1 Bedroom; Premier Room
- No cribs/infant beds are available at the property—plan sleeping for infants accordingly
| Room type examples | Beds (as listed) |
|---|---|
| Room, 1 King Bed | 1 King Bed or 2 Queen Beds |
| Suite, 1 Bedroom | 1 King Bed |
| Premier Room | 1 King Bed |
Logistics: parking, accessibility and hotel policies
Magnolia Hotel Denver offers valet parking only; the hotel notes garage size restrictions, and valet covers overnight and day parking. The property is cashless for guest transactions and requires a valid credit card to guarantee reservations.
Event and meeting spaces at the hotel are wheelchair accessible, and the hotel provides accessible paths of travel, accessible meeting rooms and accessible guest rooms on request. If you have accessibility needs for ceremony staging, ask the events team for specifics and accessible seating plans.
- Parking: valet only (garage size limits apply — check vehicle dimensions with the hotel)
- Payment: cashless property; major credit/debit cards accepted; valid card required at booking/check-in
- Accessibility: meeting rooms and venues offer wheelchair-accessible routes and accessible meeting space
| Item | Details / what to confirm |
|---|---|
| Valet parking | Available — confirm overnight vs. day rates and vehicle size limits |
| Accessibility | Event spaces and paths of travel are wheelchair accessible; confirm seating plans |
| Check-in/check-out | Standard times are 4:00 PM check-in and 11:00 AM check-out |
Nearby for photos and guest convenience
The hotel sits at 818 17th Street in downtown Denver, on the historic 17th Street corridor and steps from the 16th Street Mall. Nearby streetscapes, Larimer Square, Union Station and LoDo offer walkable options for portrait and engagement photos.
For guests traveling in, Denver International Airport (DEN) is the region’s main airport and is typically a 30–45 minute drive from downtown depending on traffic. The hotel's central location also puts local attractions and transit within easy reach.
- Address: 818 17th St, Denver, Colorado, 80202
- Walking: 16th Street Mall is a short walk (about 1 minute to the mall corridor); Larimer Square and LoDo are within roughly a 10-minute walk
- Airport: Denver International Airport is the primary airport (approx. 30–45 minutes by car)
| Nearby spot | Typical travel time from hotel |
|---|---|
| 16th Street Mall | A short walk (steps to the pedestrian mall corridor) |
| Union Station | About a 10-minute walk along 17th Street |
| Larimer Square / LoDo | Roughly a 10-minute walk |