Meetings, events and the hotel’s event spaces
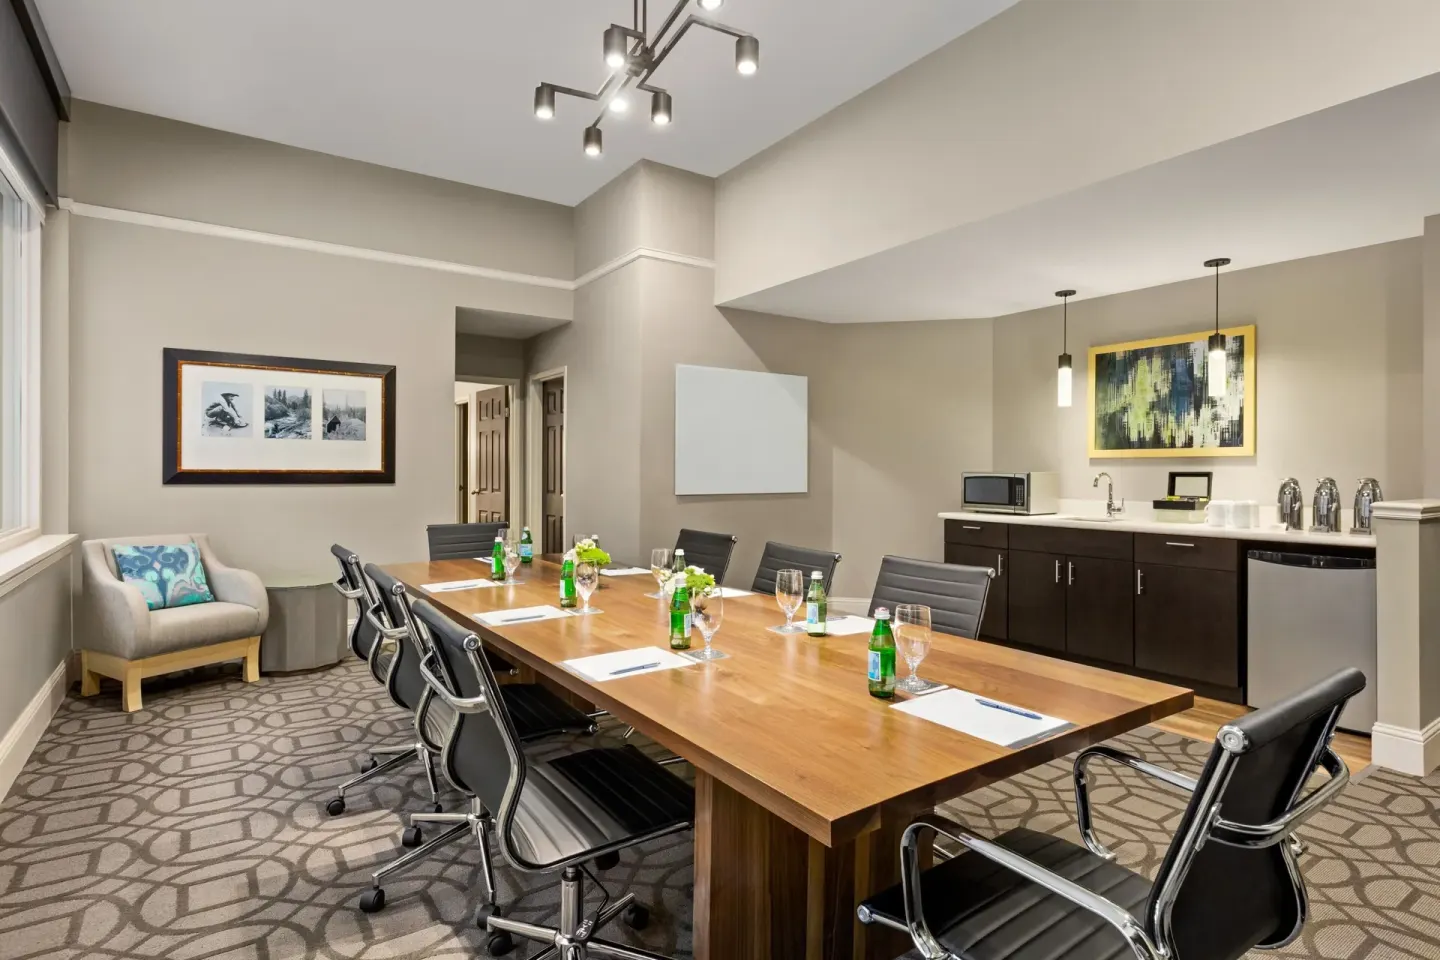
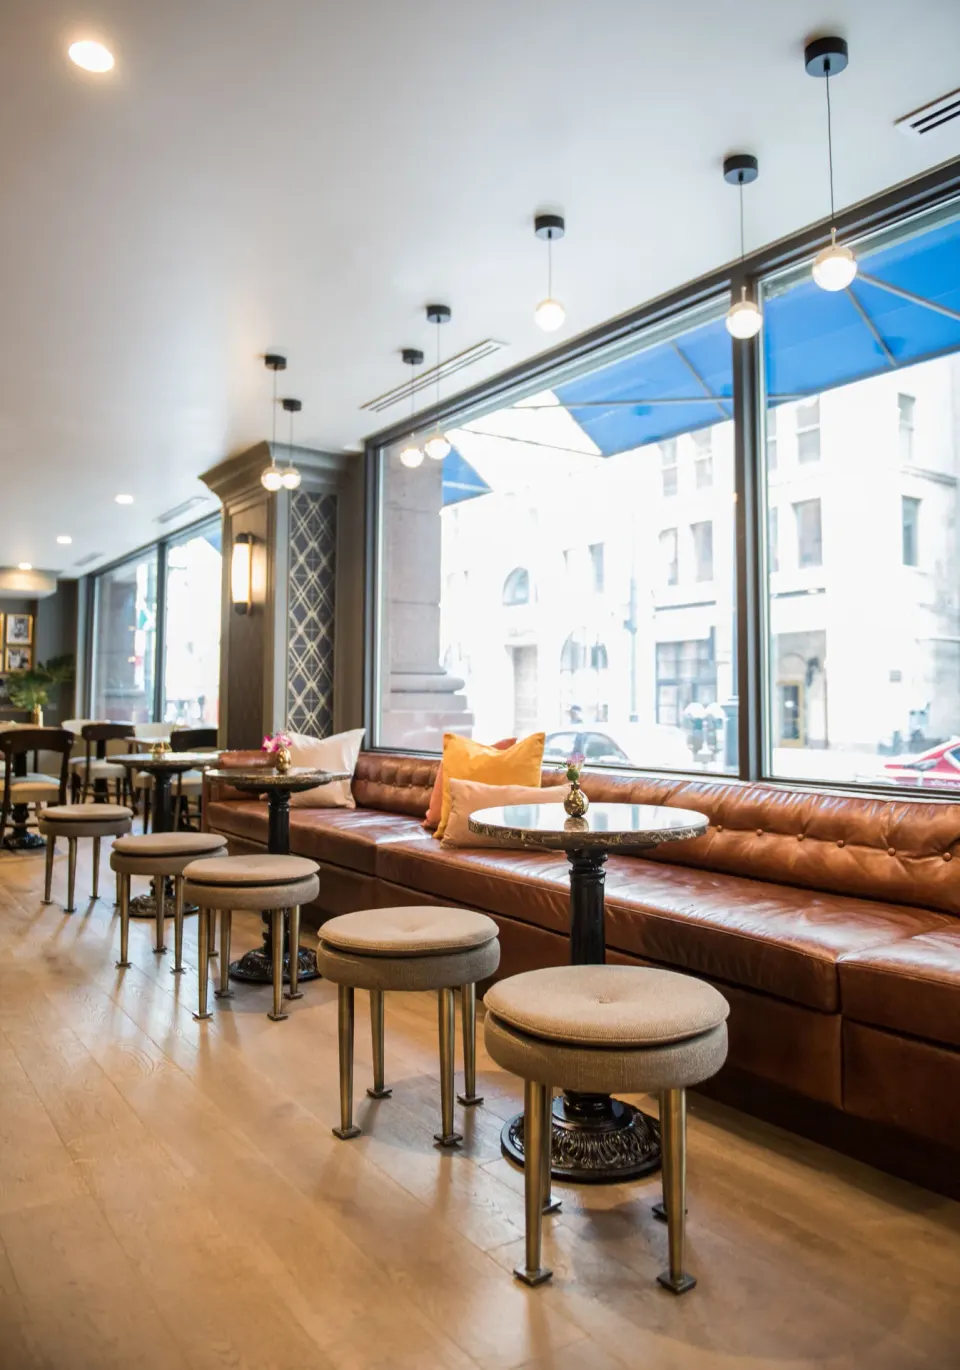
Magnolia Hotel Denver offers flexible meeting and event spaces across ten rooms including the historic 17th by Magnolia ballroom and the Magnolia Lounge, plus on-site catering available through Harry’s. The property has 297 guest rooms and can support events from small board meetings to seated weddings and receptions up to 200–300 guests depending on configuration.
In this guide
Event-space overview
Magnolia Hotel Denver provides roughly 13,450 square feet of flexible meeting and event space spread across ten venues, from intimate boardrooms to the large 17th by Magnolia ballroom. Spaces are wheelchair accessible and the hotel supports both corporate meetings and social events.
The property encourages planners to combine meeting rooms with on-site sleeping rooms; the hotel has 297 guest rooms and suites available for room blocks and overnight attendees.
- Total meeting rooms: 10
- Total meeting space reported on the hotel's site: 13,450 sq ft
- Guest rooms and suites on property: 297
| Venue | Typical max seated capacity | Typical max reception capacity |
|---|---|---|
| 17th by Magnolia ballroom | 200 | 300 |
| Magnolia Lounge | 175 | 200 |
| Larimer Meeting Room | 60-80 | 75 |
| Stout Meeting Room | 60 | 60 |
The 17th by Magnolia ballroom: weddings and large events
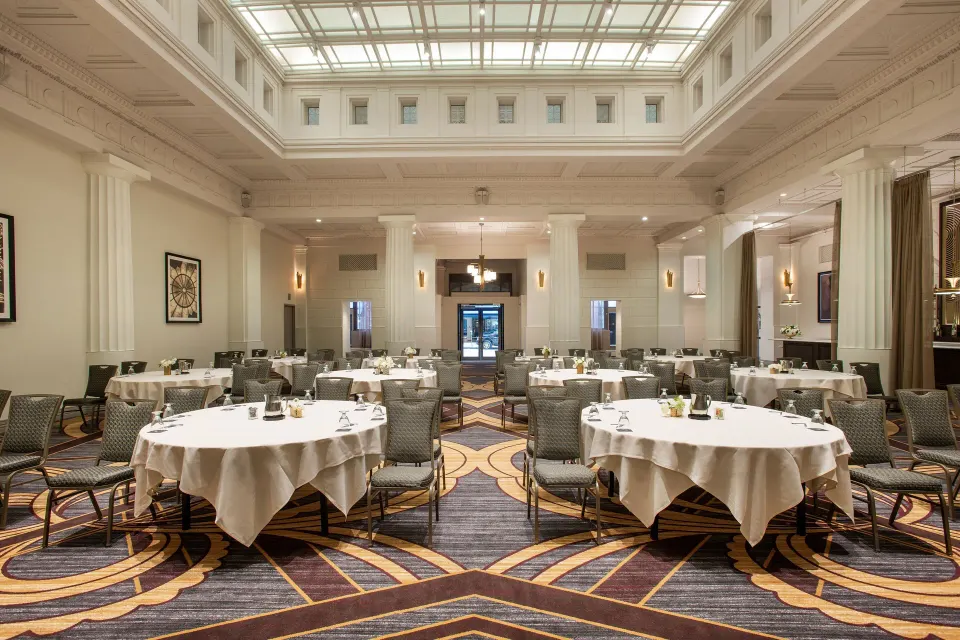
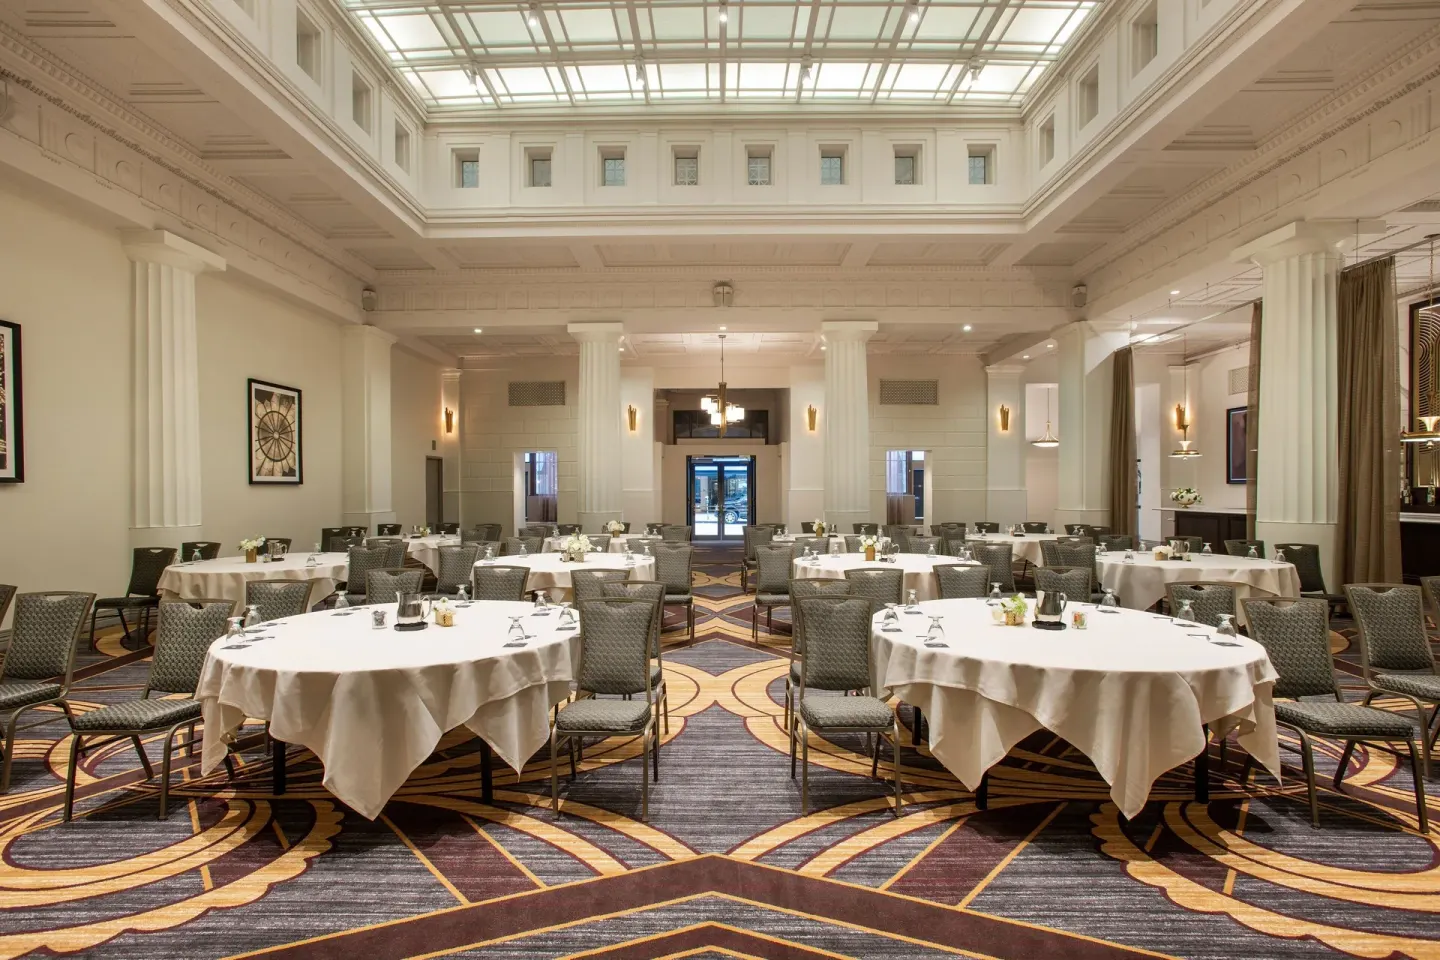
17th by Magnolia is the hotel's main ballroom located in the historic former bank building and features a glass atrium ceiling and original 1920s architectural details. The space measures about 3,800 sq ft and is configured for seated weddings up to 200 guests and cocktail receptions up to 300 guests.
The ballroom was renovated and includes a built-in bar that is often used as a backdrop for cocktail hours. The hotel can offer discounted sleeping-room blocks and getting-ready rooms for wedding parties when the event is held here.
- Square footage: ~3,800 sq ft
- Seated wedding capacity: up to 200
- Cocktail reception capacity: up to 300
- On-site catering available through Harry’s
| Feature | Note |
|---|---|
| Historic setting | Former bank building with glass atrium ceiling |
| Renovation | Fully renovated (2019) |
| Catering | Can be catered by Harry’s (on-site restaurant) |
Smaller meeting rooms and boardrooms
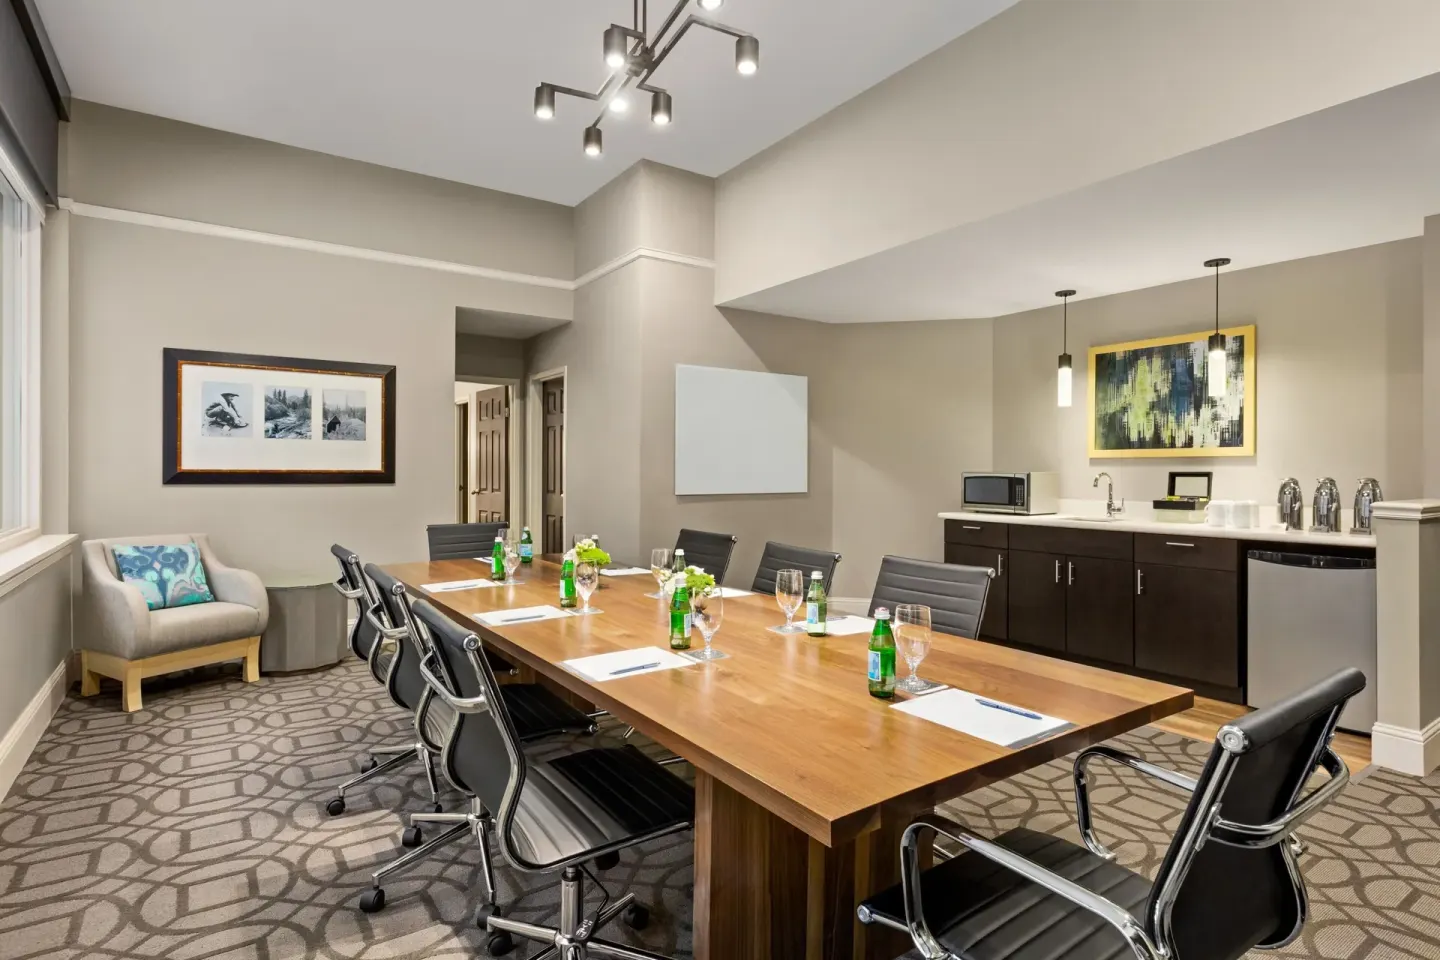
For meetings under 100 people the hotel provides multiple mid-size rooms and several boardroom-style spaces. Examples include Larimer Meeting Room and Stout Meeting Room (each roughly 900 sq ft) and a selection of Boardroom Suites and The Office for small-group work.
Boardroom Suites 156 and 160 seat up to 12 each, Boardroom Suite 170 seats up to 10, and The Office is a fixed boardroom for up to 6, which makes the property suitable for executive sessions and client presentations.
- Larimer Meeting Room: about 900–1,120 sq ft (theater up to 80)
- Stout Meeting Room: 900 sq ft (theater 60)
- Boardroom Suites 156 & 160: seat up to 12
- Boardroom Suite 170: seats up to 10
- The Office boardroom: seats up to 6
| Room | Common setup capacities |
|---|---|
| Larimer Meeting Room | Theater 80, Classroom 42, Banquet 60 |
| Stout Meeting Room | Theater 60, Classroom 42, Banquet 60 |
| Boardroom Suites | 10–12 seated depending on suite |
Catering, AV and event support
On-site catering for events is provided through the hotel's restaurant, Harry’s, which can serve plated meals, buffet or cocktail-service options depending on the event. Harry’s handles meals for weddings and receptions held in the hotel’s venues.
The hotel offers standard meeting support and event logistics on property. For specific AV needs (projectors, microphones, screens) and prices you should request a current AV and catering packet from the hotel’s sales or events team when planning your function.
- Catering partner: Harry’s (on-site restaurant and bar)
- Harry’s serves breakfast, lunch, dinner and a daily happy hour
- Request an AV and catering packet from the hotel for detailed pricing and equipment lists
| Service | Notes |
|---|---|
| Food & beverage | Provided by Harry’s; hotel offers wedding and event catering |
| AV equipment | Available — request current inventory and pricing from hotel |
| Event coordination | On-site event/sales team handles logistics and room blocks |
Sleeping rooms, room blocks and getting-ready rooms
Magnolia Hotel Denver has 297 guest rooms and suites. The hotel can offer discounted sleeping-room blocks for events and weddings; guests should coordinate group rates and room-block terms with the hotel’s sales team at the time of booking.
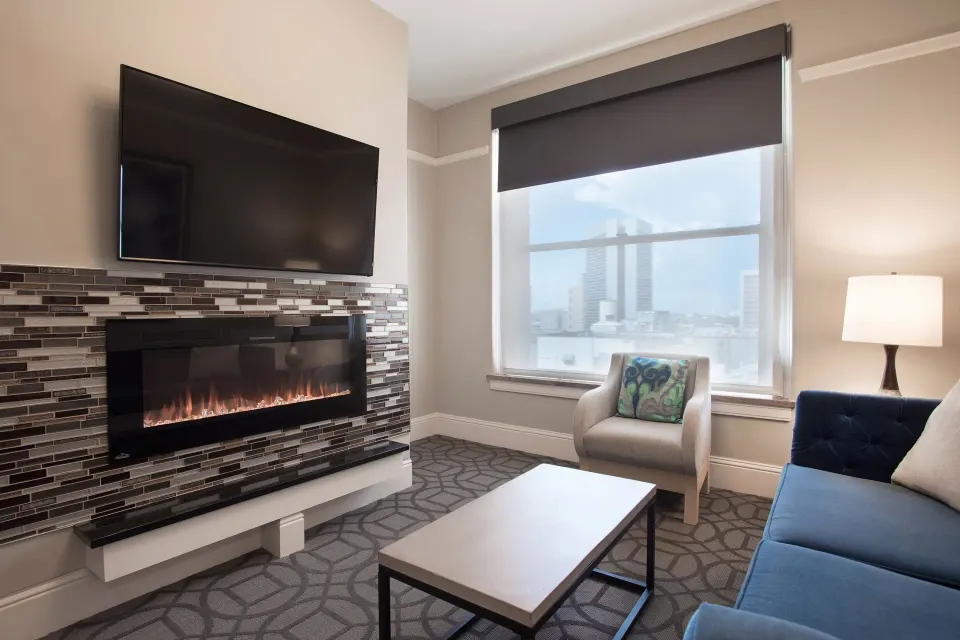
The property lists a variety of room types and suites. Common names you can request when reserving rooms for an event include Room, 1 King Bed; Room, 2 Queen Beds; Suite, 1 Bedroom; Premier Room; Room, Fireplace; Classic Room; Suite, 1 Bedroom, Fireplace; Premium Suite, 1 Bedroom; and Room (, Tub).
- Total rooms and suites: 297
- Sample room names available for blocks: Room, 1 King Bed; Suite, 1 Bedroom; Premier Room; Classic Room; Premium Suite, 1 Bedroom
- Getting-ready rooms and discounted sleeping blocks can be arranged for wedding parties
| What to ask the hotel | Purpose |
|---|---|
| Room-block rates and cutoff date | Guarantee group rate and inventory |
| Getting-ready room availability | Bridal/groom preparation space on event day |
| Early check-in / late check-out options | Coordinate for event-day timing |
Accessibility, parking and arrival logistics
All meeting and event spaces are wheelchair accessible and the hotel provides accessible routes to elevators and meeting areas. The property offers accessible guest rooms and accessible bathrooms; ask the sales team to confirm specific accessible-room types when booking an event block.
Valet parking is the hotel’s parking option; overnight and day valet are available and the garage has vehicle size limits. The hotel is a cashless property and accepts major cards for event charges and incidental billing.
- Accessible meeting spaces and path of travel available
- Valet parking only (hotel lists overnight and day valet rates) — garage size restrictions apply (length 18 ft, width 8 ft, height 7 ft)
- Hotel is cashless — major credit/debit cards accepted for guest and event charges
| Arrival detail | Note |
|---|---|
| Valet only | Overnight and day valet available; check vehicle size limits |
| Cashless property | No cash accepted for guest transactions |
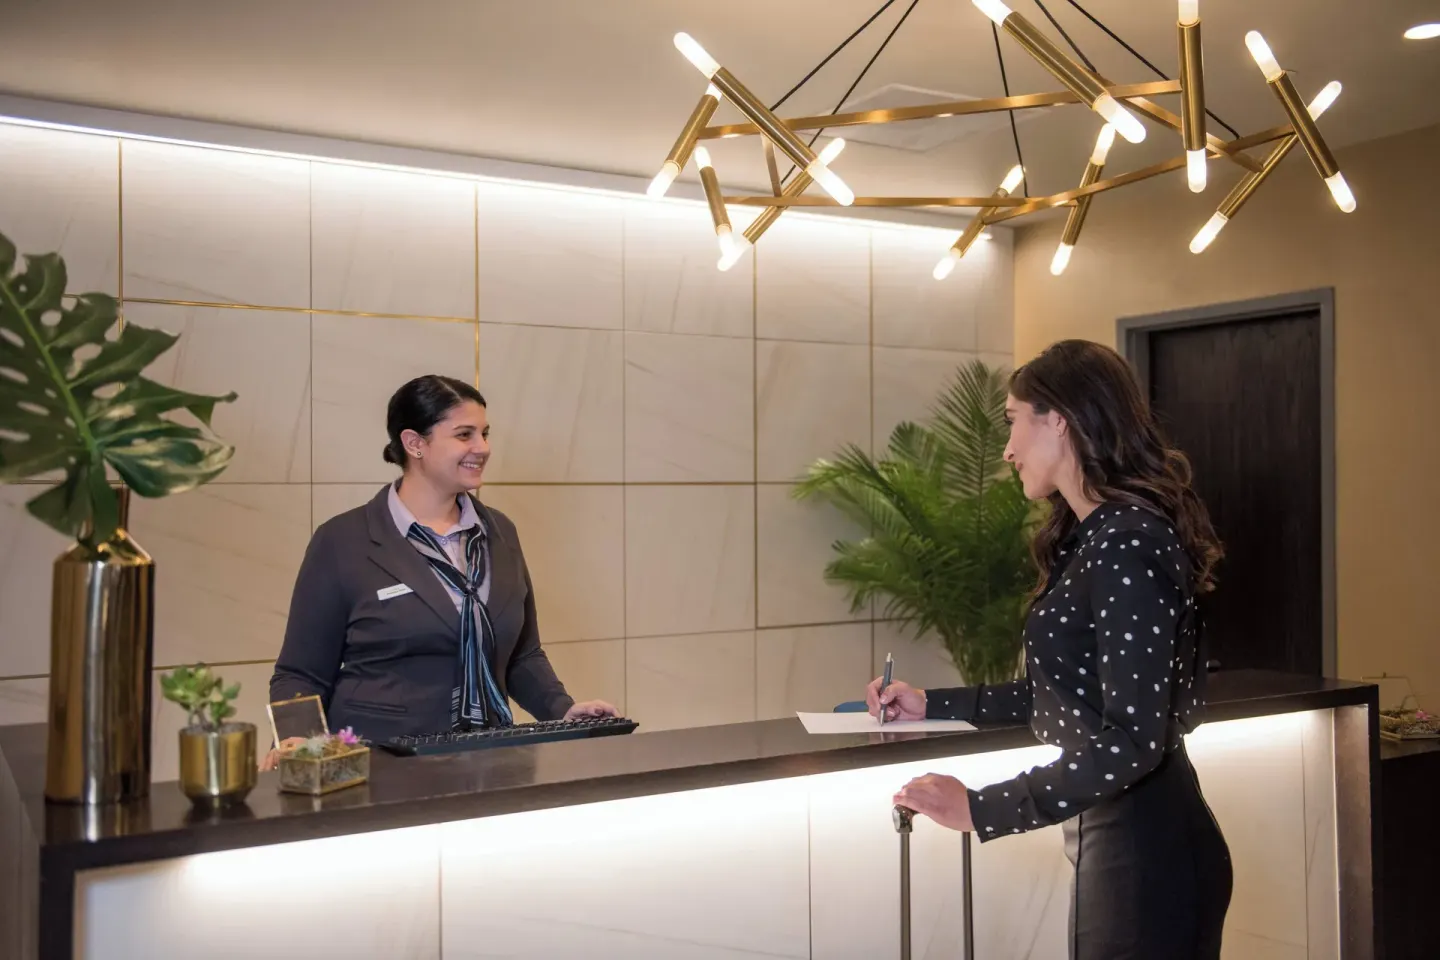
| Front desk / sales contact | 24-hour front desk; contact events team to confirm logistics |
Nearby amenities and what attendees can do
The hotel sits at 818 17th Street in downtown Denver, one block from the 16th Street Mall and within walking distance of Union Station, the Colorado Convention Center and the Denver Center for the Performing Arts. That central location makes it easy for attendees to access restaurants, bars and cultural venues between sessions.
Many corporate and social groups combine meeting days with short outings to Larimer Square, LoDo or a short drive to Coors Field or Ball Arena for sports and entertainment. Denver International Airport is the primary airport serving the city; it's best to plan transportation logistics for attendees arriving by air.
- Steps from the 16th Street Mall pedestrian corridor
- Walking distance to Union Station and Colorado Convention Center
- Nearby entertainment: Larimer Square, LoDo, Denver Performing Arts Complex
| Venue | Approximate distance or time from hotel |
|---|---|
| 16th Street Mall | About a 1-minute walk / steps away |
| Union Station | Roughly a 10-minute walk |
| Colorado Convention Center | About a 6–10-minute walk |